Roles
Design Direction: Henry Ngo
Designers: Henry Ngo & Hannah Kusick
GSK is aiming to have a net zero impact on climate and part of that initiative is creating office spaces that are green and sustainable for their workforce. As an Appspace customer they wanted to improve the experience for their employees to navigate and understand current conditions of the building they roam on a daily basis. They approached our team to design and build a solution that would keep users informed throughout their workplace, stressing the importance of accessibility and frictionless adoption.
The “At the Office” experience aims to provide important information from the moment a user enters the building.
“At the Office” Lift Lobby and Floor Plate
When a user enters a GSK office, they’ll be greeted with the Lift lobby display. This dashboard will display the occupancy levels of each floor; scheduled events throughout the day; and current availability of key rooms and resources throughout the building. Along with that Insights aggregated by the Appspace AI model will display important updates that include air quality data fed from sensors on each floor, allowing employees to make informed decisions on where they should work for the day.
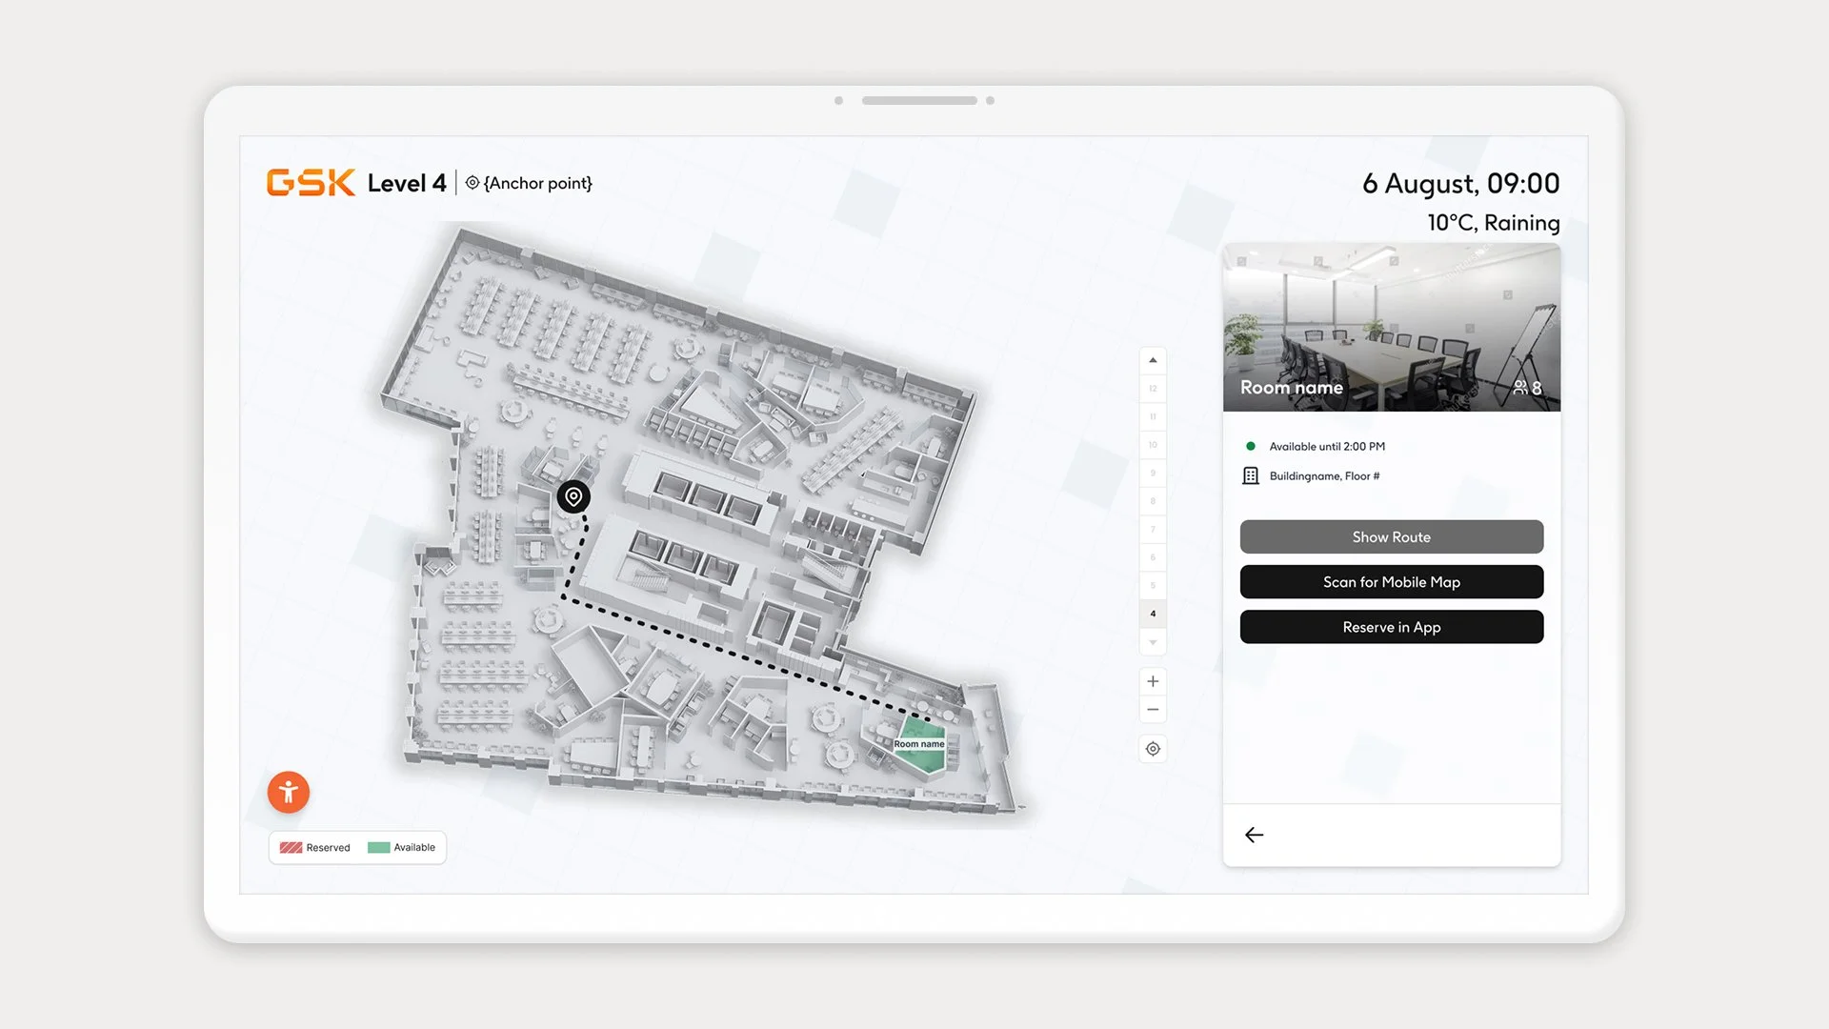
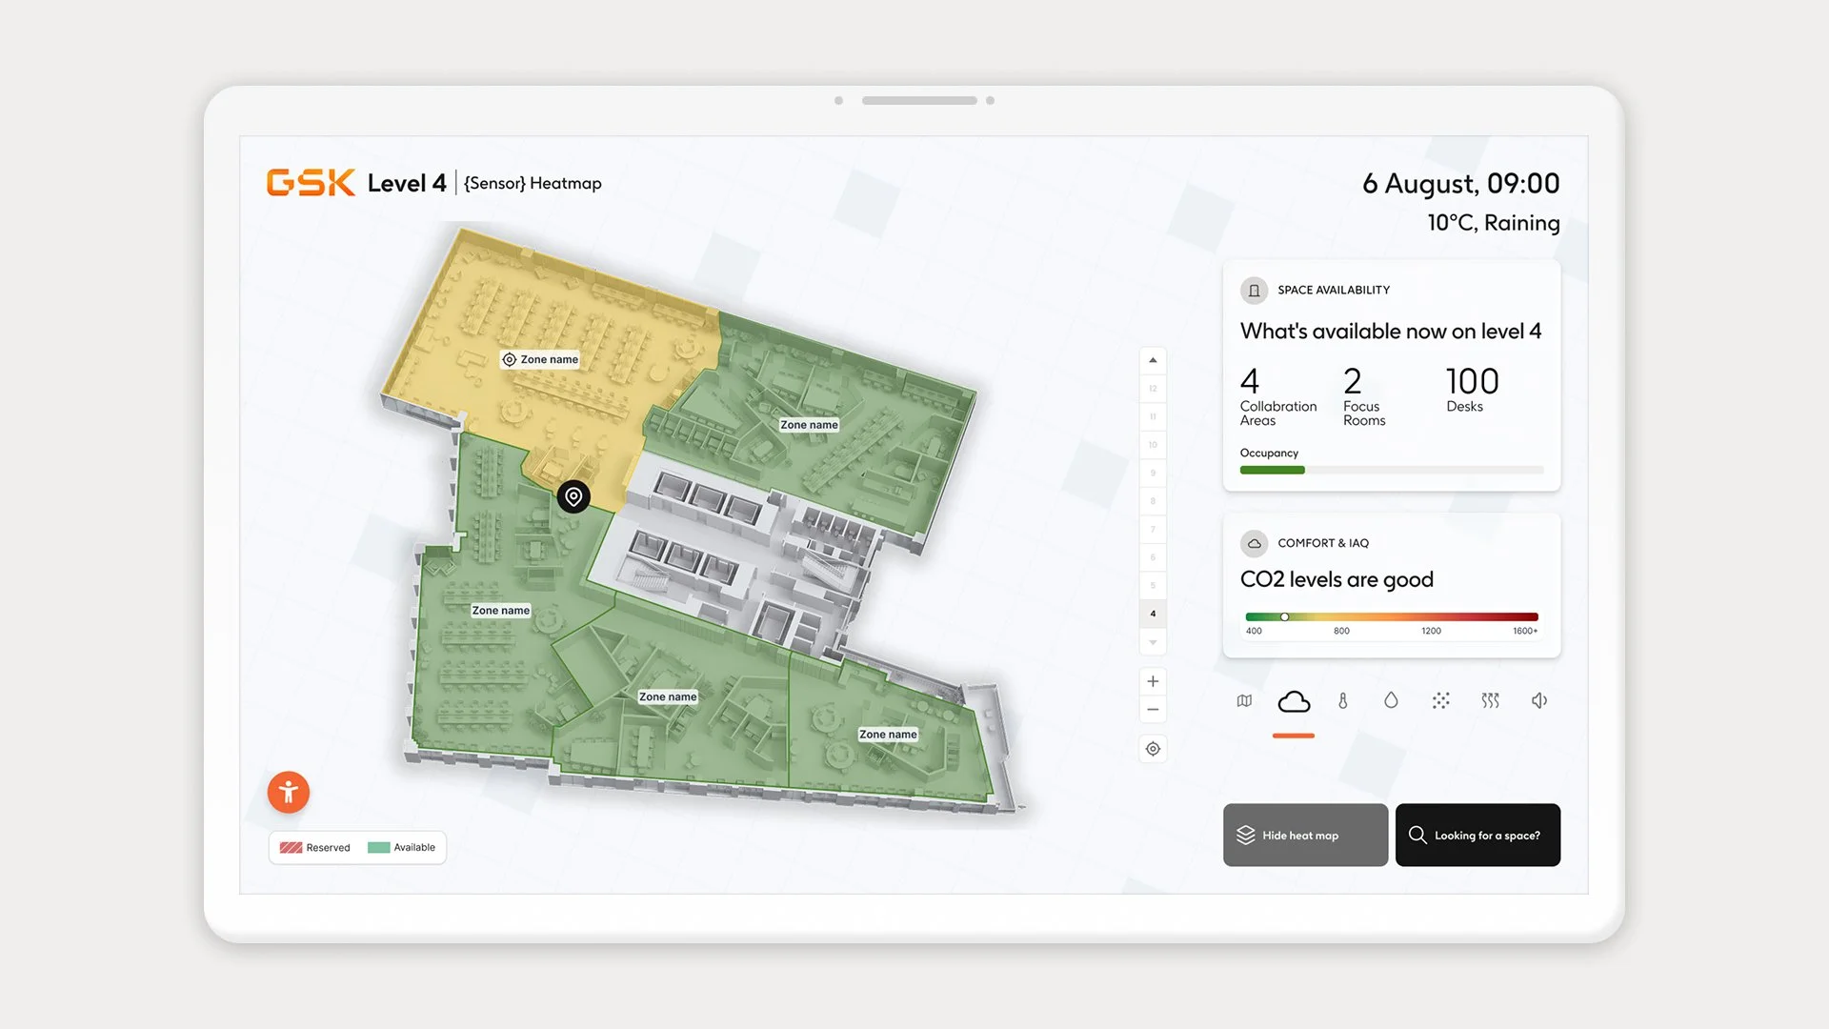
The Floor Plate Interface will be available to users on each floor. This can function both as a passive display for information OR as an interactive experience to view the occupancy level of the floor and available desks and rooms. Along with resource availability, a heatmap corresponding with sensors for CO2, temperature, humidity, dust, TVOC, or noise allows users to understand what area of the floor map could be the most comfortable spot to set up. Similar to the Wayfinding Kiosk, users can also find their way around the building if needed.
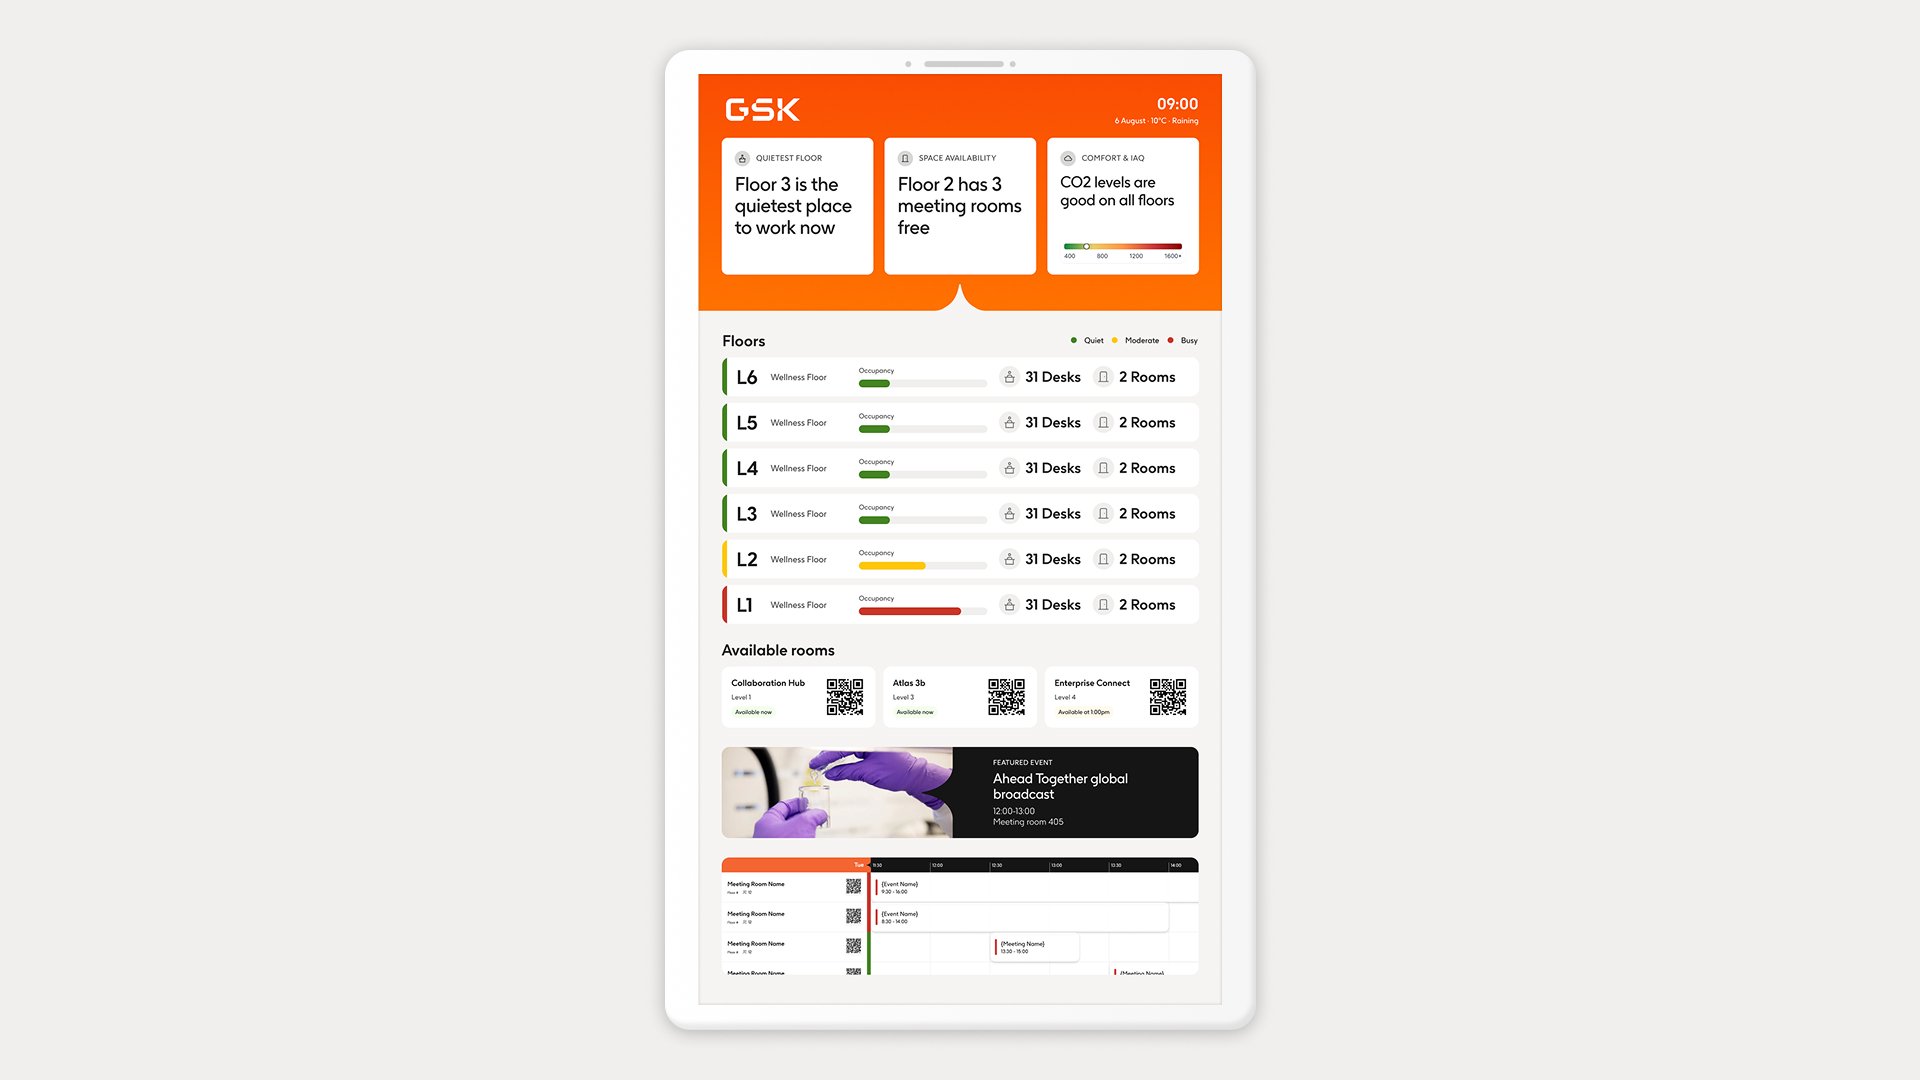
Lift Lobby UI designed by Hannah Kusick
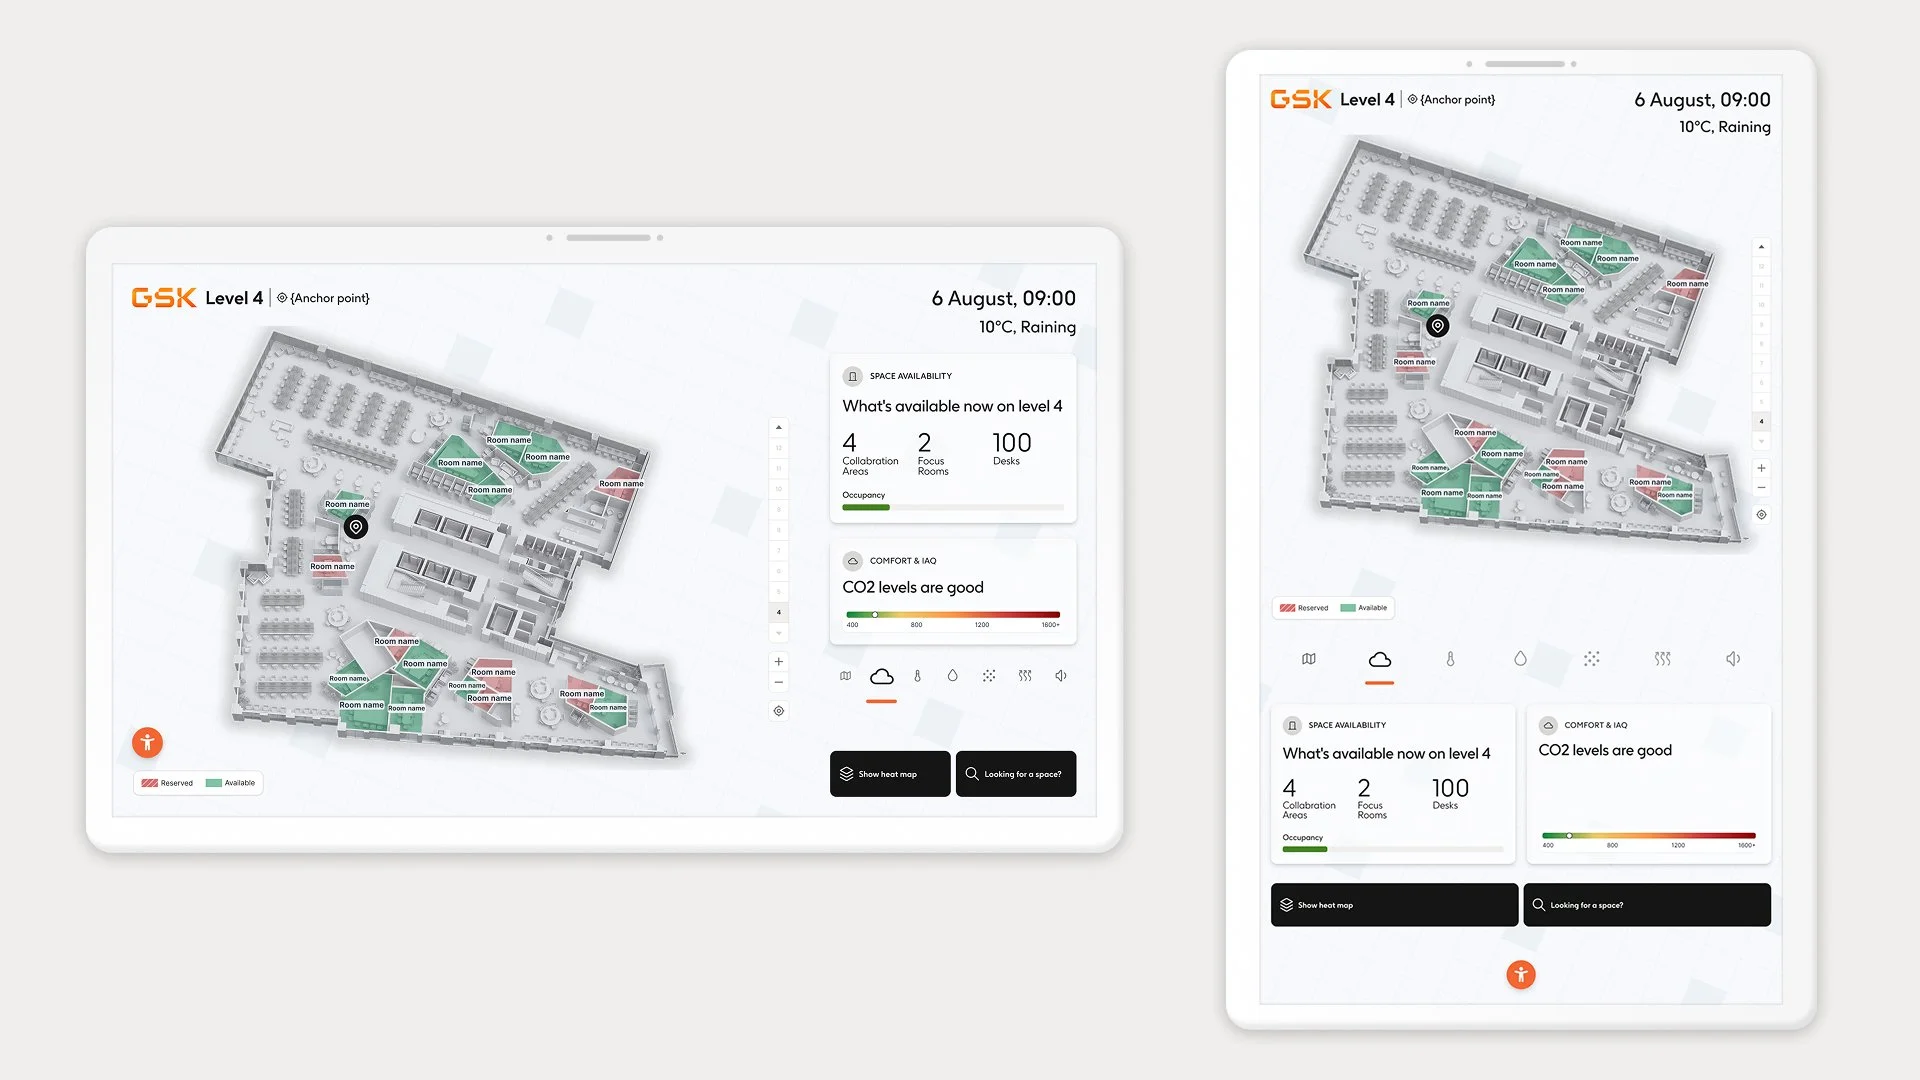
Floor Plate UI design by Henry Ngo